
New Construction
Address
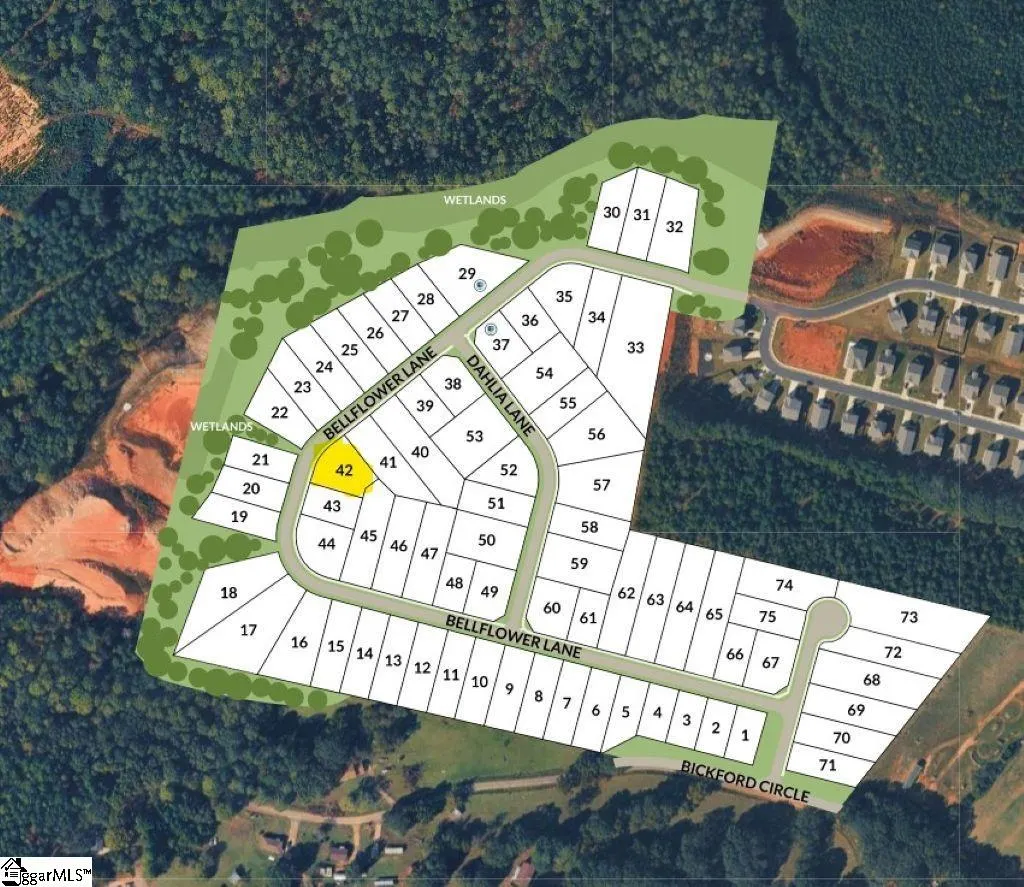
225 Bellflower Lane, Anderson, SC
Price
$ 299,900
Property Attributes
- MLS#1606976
- TypeSingle Family
- Listing Status Active
- CountyAnderson
- CityAnderson
- Area055
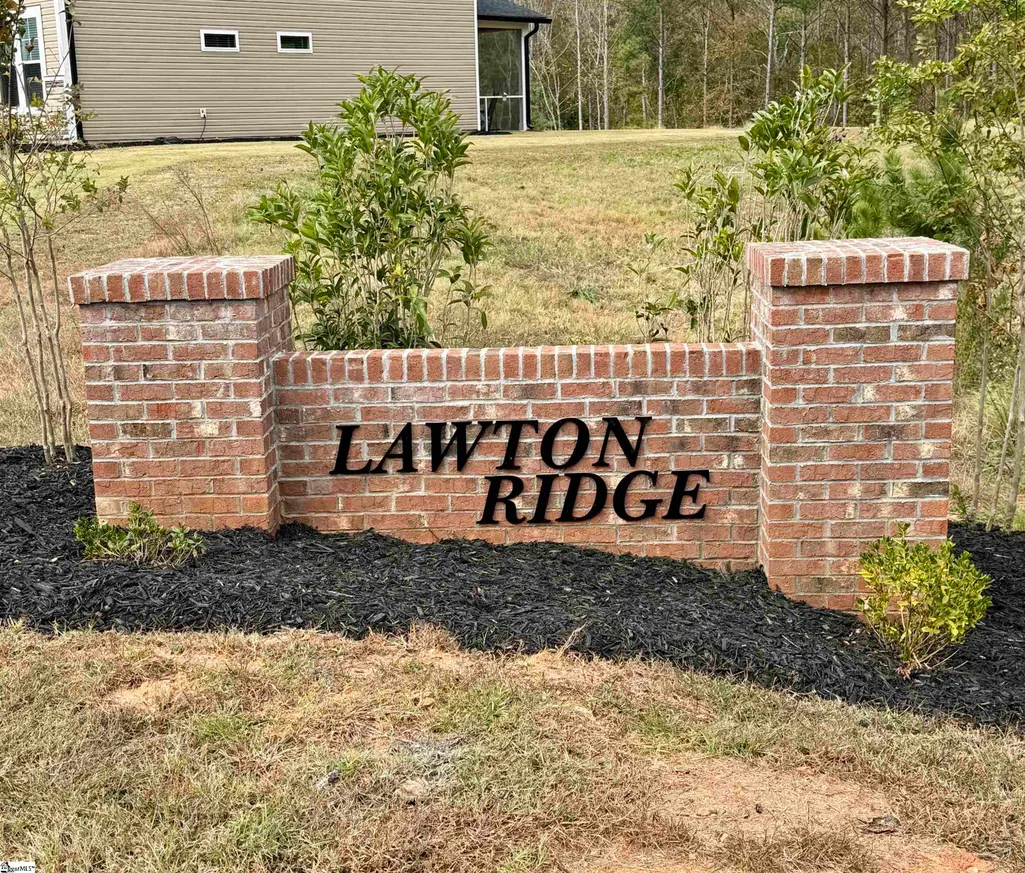
- NeighborhoodLawton Ridge
- Zip29625
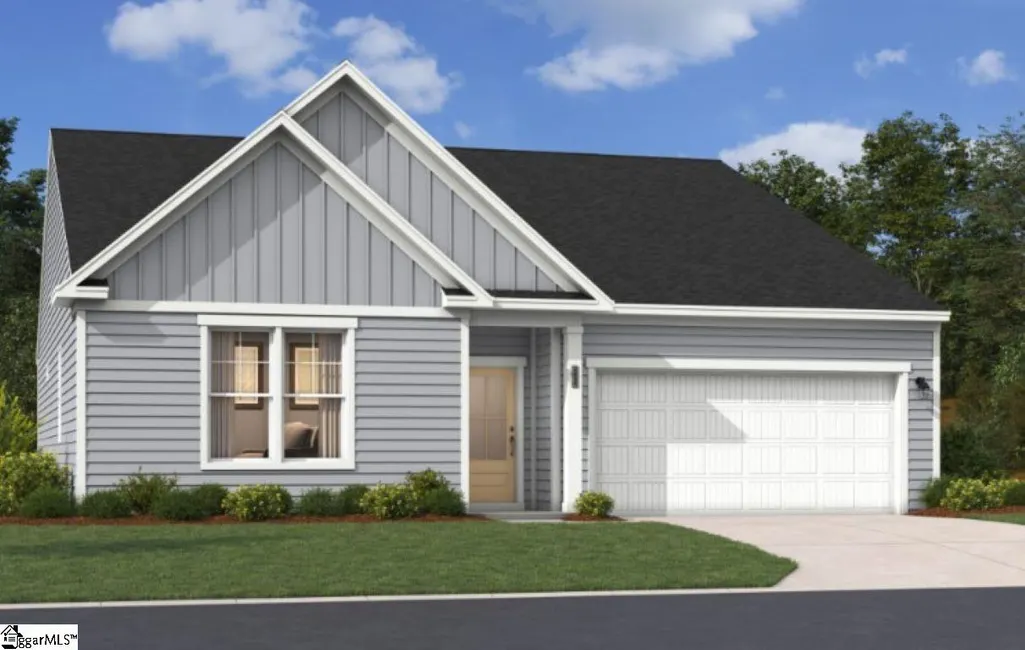
- StyleRanch, Craftsman
- Year Built2026
- Taxes$ 3200
- Price$ 299,900
- Bedrooms3
- Full Bathrooms2
- Half Bathrooms0
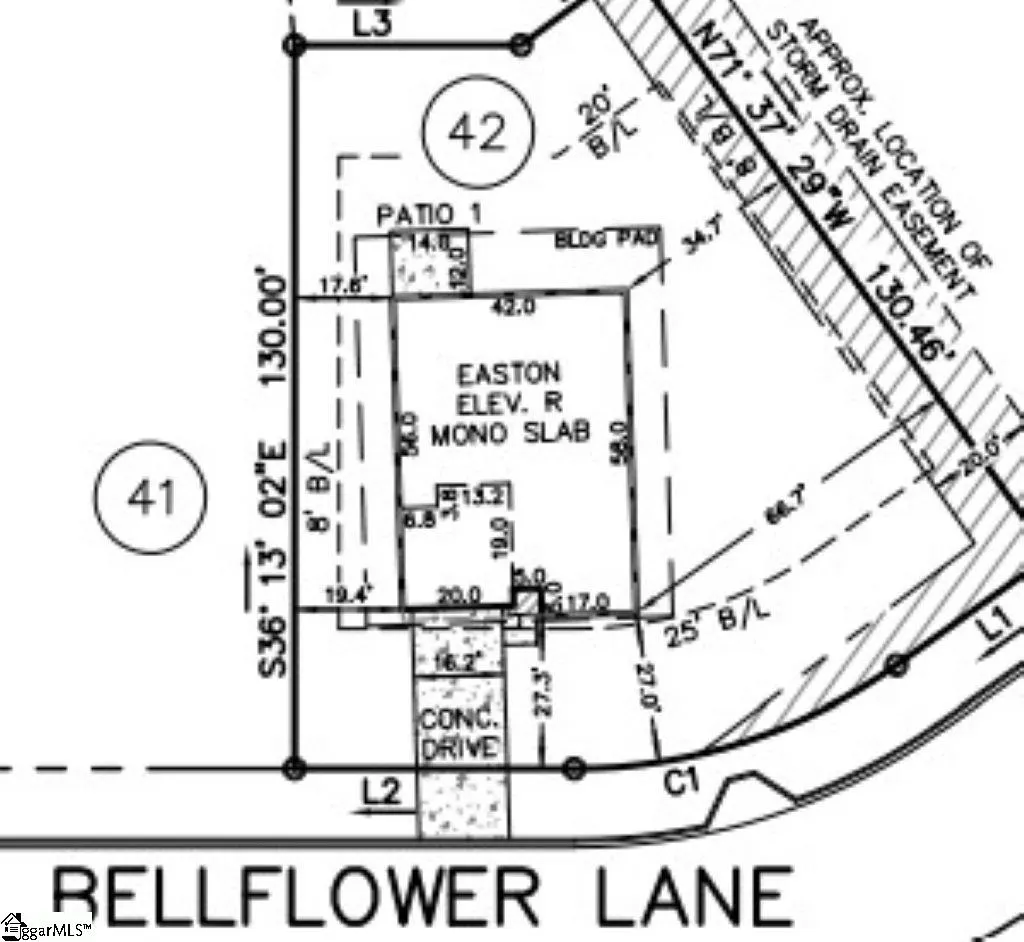
- Lot Size0.31 Acres
Data Source:
Greater Greenville MLS (GGMLS)
Property Description
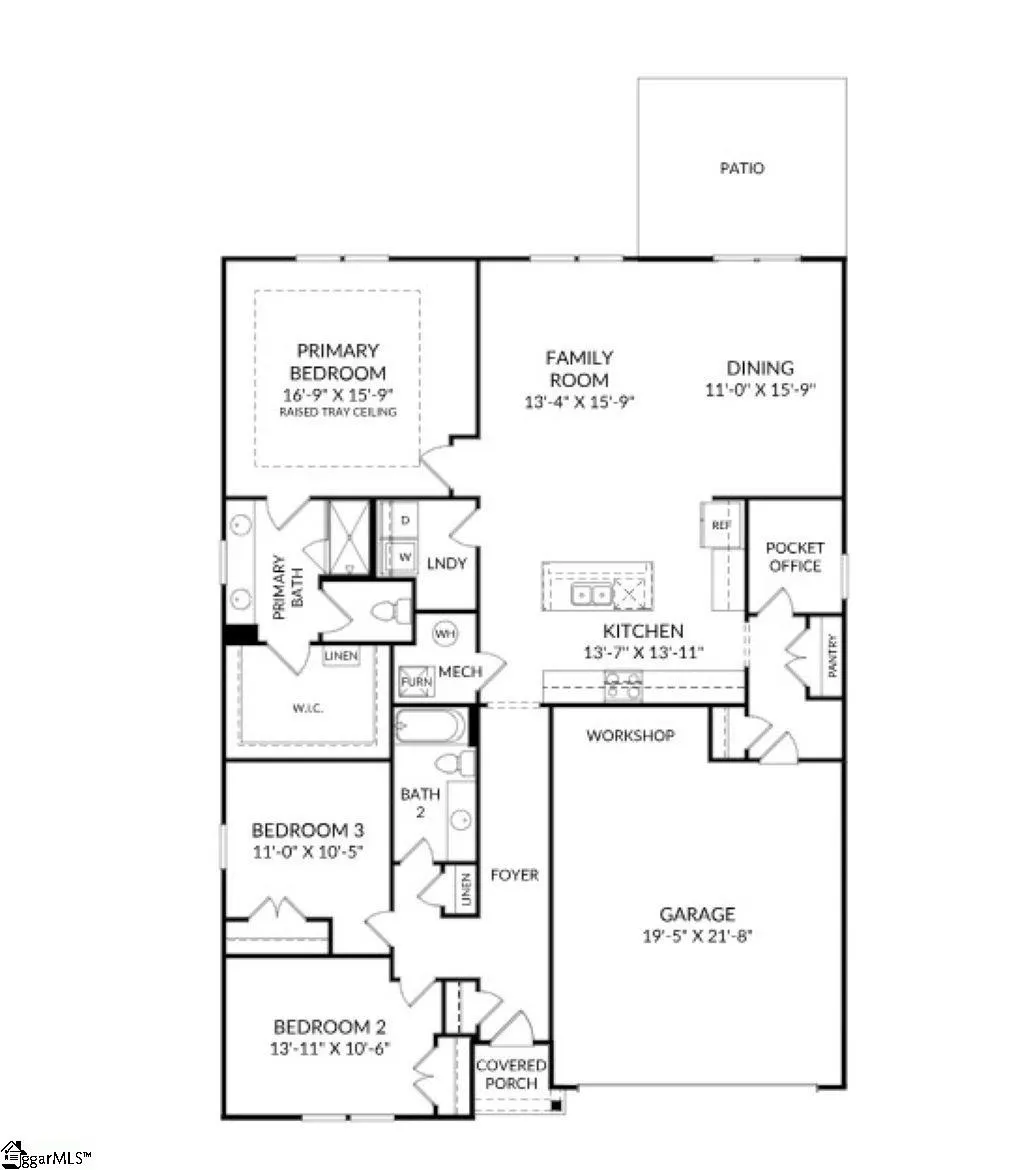
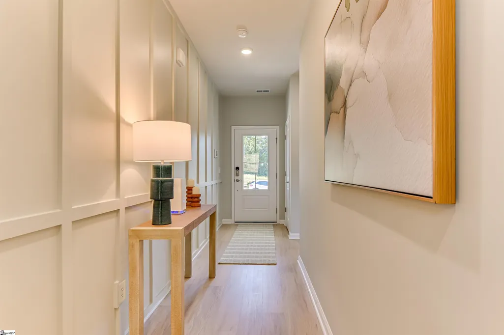
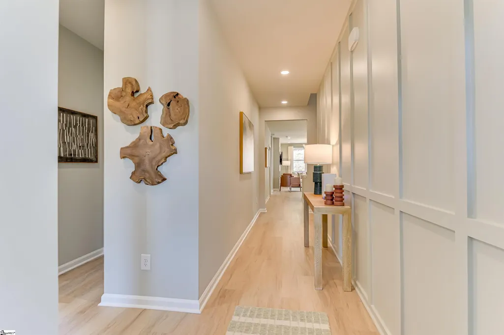
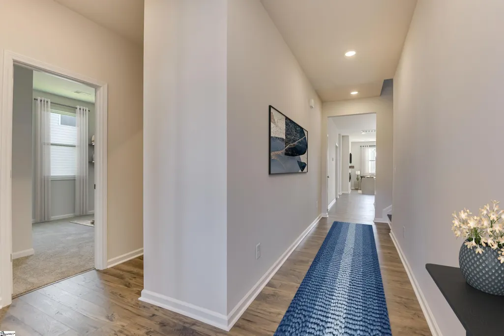
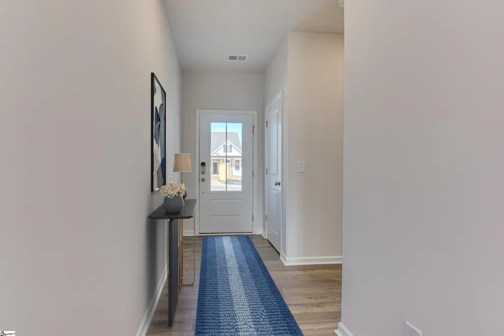
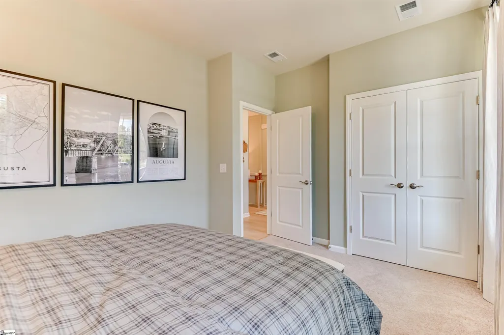
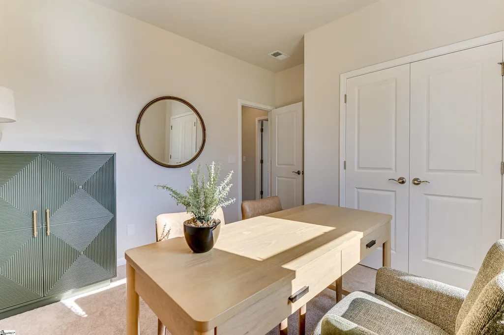
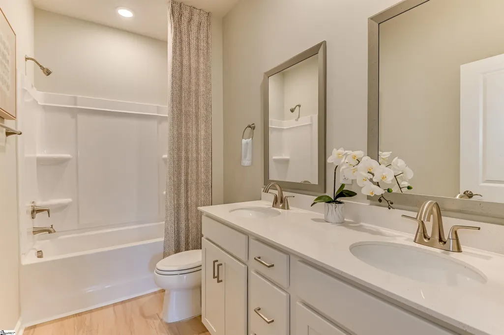
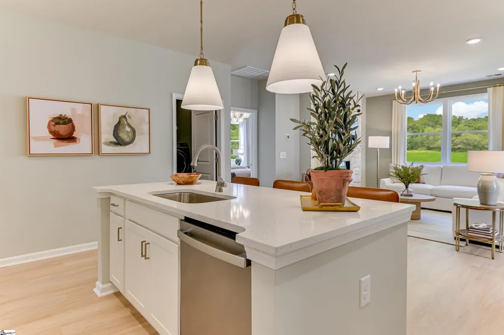
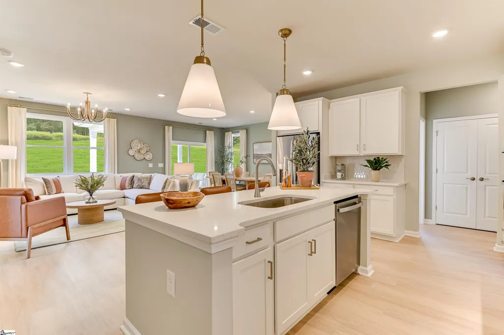
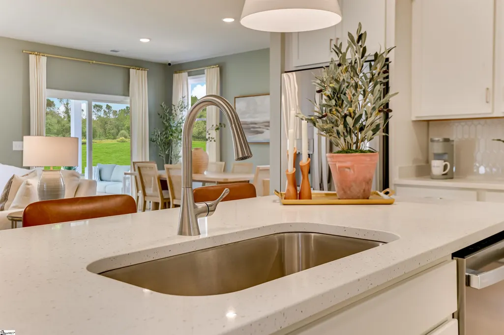
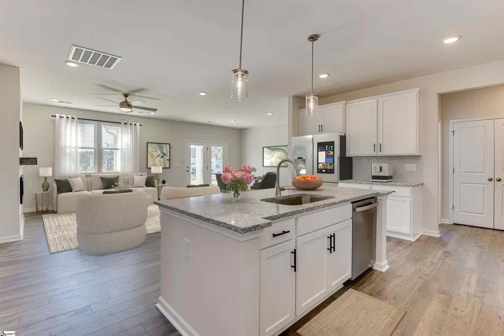
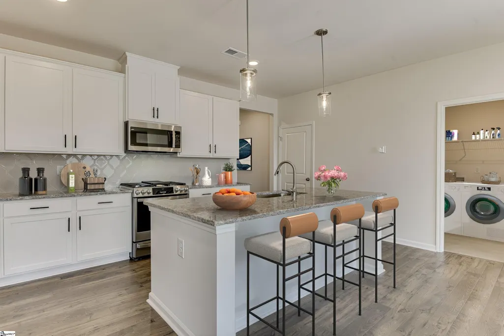
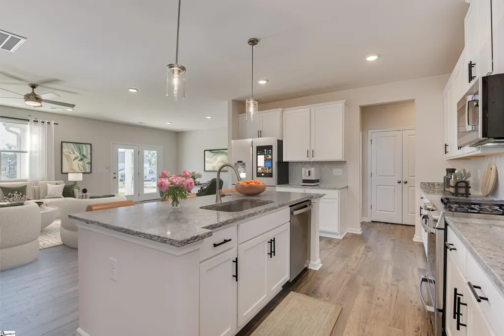
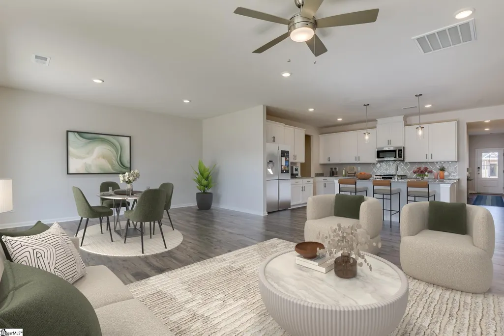
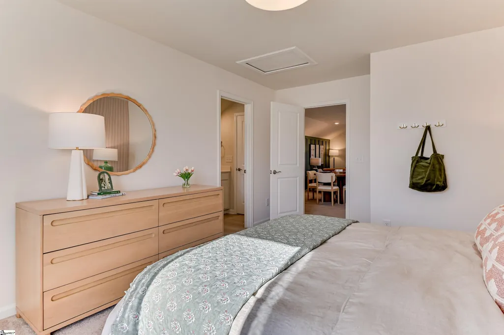
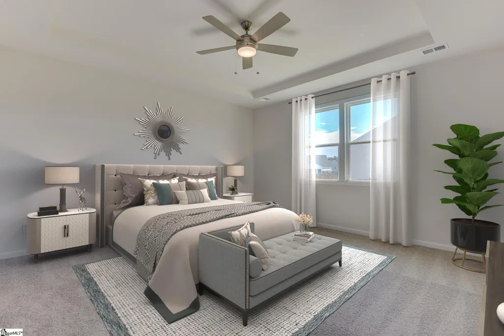
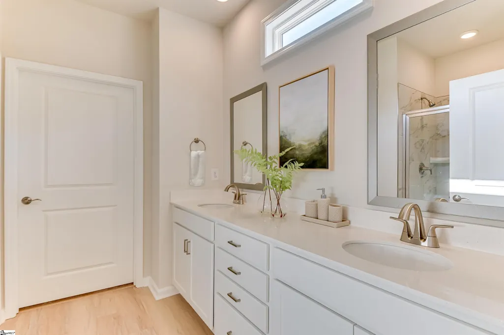
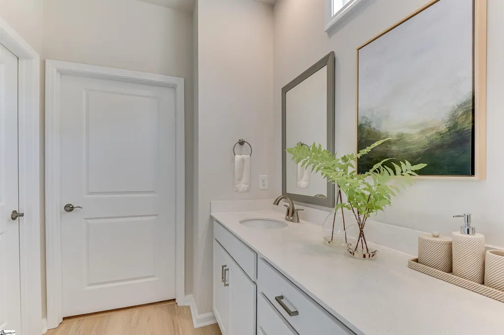
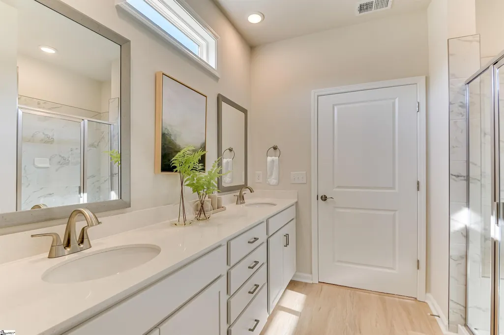
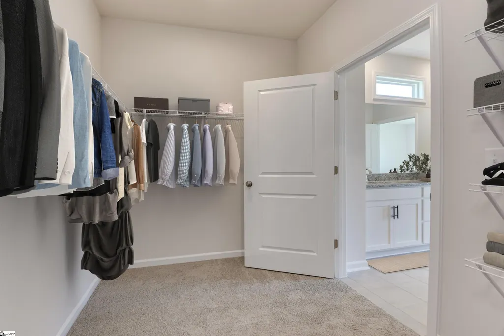
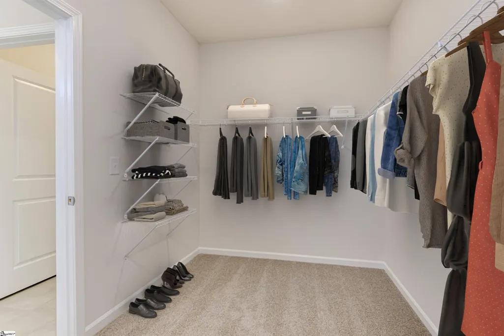
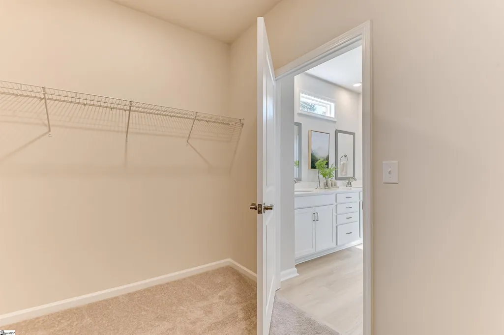
Nestled in a wooded community in Anderson, South Carolina, The Easton is a single-level home that embodies the essence of modern living. This thoughtfully designed residence spans 1,897 square feet, featuring three bedrooms conveniently located on the main level. The primary suite, a true sanctuary, offers a dual-sink vanity, a tranquil private bath, and a spacious walk-in closet, ensuring both comfort and privacy. The layout promotes ease of movement and accessibility, making it ideal for families or those seeking a peaceful retreat. At the heart of The Easton lies an open-concept living space that seamlessly integrates the kitchen, dining area, and family room. This design philosophy encourages interaction and connection, whether you're hosting friends or enjoying a quiet evening at home. The kitchen is a chef's delight, boasting ample cabinet and countertop space, along with a large island that doubles as a casual dining spot. Adjacent to the kitchen, a pocket office provides a functional workspace, perfect for managing household tasks or remote work. This home is situated on .32 acres which offers plenty of room to create the perfect backyard oasis. Come see why the Easton is the perfect place to call home. . Community is USDA eligible.
| Elementary School | Middle School | High School |
|---|---|---|
| Pendleton Elementary School | Riverside Middle School | Pendleton High School |
| Price History | |
|---|---|
| 10/17/2026 | Listed $299,900 |
General Features
| Sewer | Public Sewer |
|---|---|
| Utilities | Underground Utilities |
| HOA Fee | 300 |
| Topography | Level |
| Property Subtype | Single Family Residence |
| Tax Year | 2026 |
| Community Features | Street Lights |
| Assoc Fee Paid Per | Annually |
| County | Anderson |
| New Construction | true |
| Property Type | Residential |
| HOA | true |
| Attached Garage | true |
| Subdivision Name | Lawton Ridge |
| Garage Y/N | true |
| Status | Active |
| Directions | From US-76, turn onto SC-187 and follow signs to Lawton Ridge Community. Turn right onto Bellflower Lane and follow the road to the back of the neighborhood. |
| High School | Pendleton |
| City | Anderson |
| MLS Area | 055 |
| Lot Size Units | Square Feet |
| Lot Size Square Feet | 13503.6 |
| Elementary School | Pendleton |
| Tax Annual Amount | 3200 |
| Middle/Junior High School | Riverside |
| Building Area Units | Square Feet |
| Living Area Units | Square Feet |
| Standard Status | Active |
| Tax Lot | 42 |
| Gas Y/N | Fort Hill |
| Heating | Natural Gas |
| Cooling | Central Air |
| Roof | Architectural |
| Construction Materials | Stone,Vinyl Siding |
| Property Condition | Under Construction |
| Security Features | Smoke Detector(s) |
| Appliances | Dishwasher,Free-Standing Gas Range,Gas Oven,Microwave,Gas Water Heater,Tankless Water Heater |
| Garage Spaces | 2 |
| Association Fee Includes | Street Lights |
| Patio/Porch Features | Patio |
| Architectural Style | Ranch,Craftsman |
| Stories Count | 1 |
| Levels | One |
| Full Baths | 2 |
| Year Built | 2026 |
| Builder Name | Stanley Martin Homes |
Interior Features
| Air Conditioning Y/N | true |
|---|---|
| Heating Y/N | true |
| Fireplace Y/N | false |
| Below Grade Finished Area Unit Type | Square Feet |
| Flooring | Carpet,Ceramic Tile,Laminate |
| Total Baths | 2 |
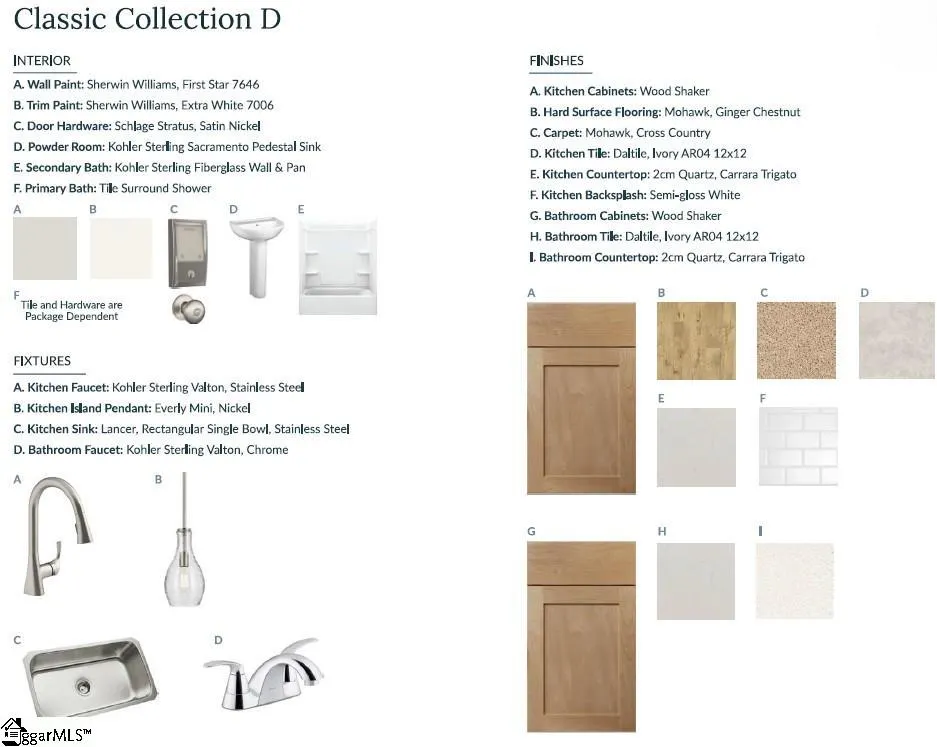
| Interior Amenities | High Ceilings,Ceiling Smooth,Open Floorplan,Walk-In Closet(s),Countertops – Quartz,Pantry |
| Basement | None |
| Fireplace Features | None |
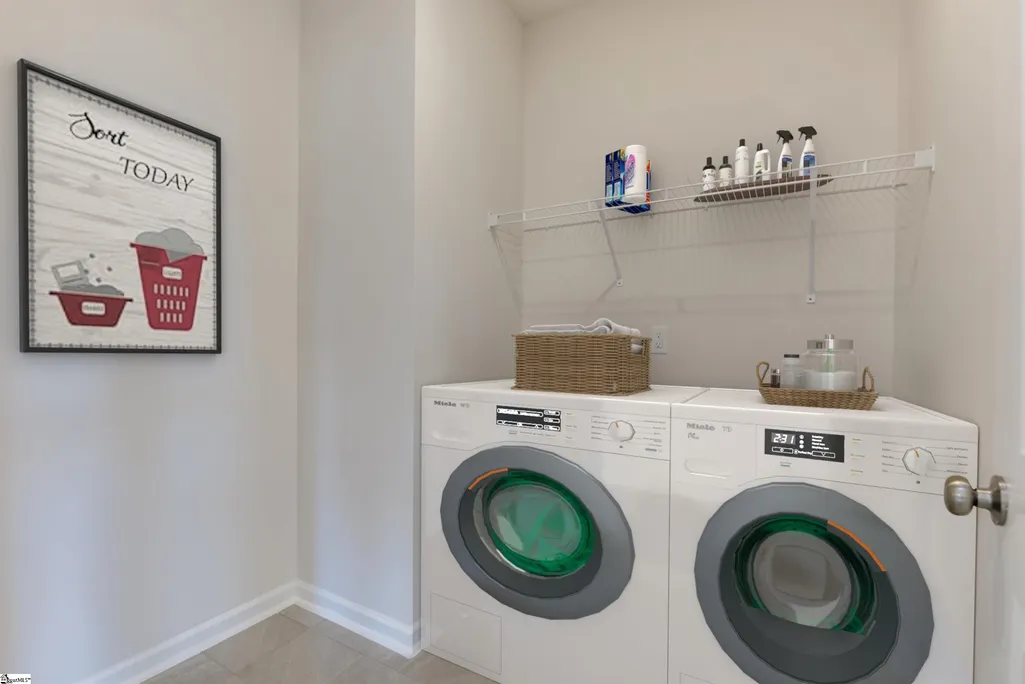
| Laundry Features | 1st Floor,Walk-in,Electric Dryer Hookup,Washer Hookup,Laundry Room |
| Total Bedrooms | 3 |
| Main Level Bedrooms | 3 |
| Main Level Bathrooms | 2 |
| Kitchen Area | 169 |
| Kitchen Length | 13 |
| Kitchen Width | 13 |
| Primary on Main | 130 |
| Second Bedroom Length | 10 |
| Second Bedroom Width | 13 |
| Bedroom 3 Area | 110 |
| Bedroom 3 Length | 10 |
| Bedroom 3 Width | 11 |
| Living Room Area | 195 |
| Living Room Length | 13 |
| Living Room Width | 15 |
| Primary Bedroom Area | 240 |
| Primary Bedroom Length | 15 |
| Primary Bedroom Width | 16 |
| Dining Room Area | 11 |
| Dining Room Width | 15 |
| Dining Room Area | 165 |
| Bedroom 3 Level | Main |
| Second Bedroom Level | Main |
Exterior Features
| Lot Features | 1/2 Acre or Less |
|---|---|
| Water Source | Public |
| Lot Size Area | 13503.6 |
| Lot Size Acres | 0.31 |
| Total Parking | 2 |
| Parking Features | Attached,Concrete,Garage Door Opener |
| Foundation Details | Slab |
| Covered Spaces | 2 |
| Builder Model | Easton |
Amenities
- Foreclosure
- Views
- Short Sale
- New Construction
- Adult 55+
- Lease To Own
- No HOA Fees
- Furnished
- Primary On Main
- Air Conditioning
- Seller Finance
- Green
- Fixer Upper
- Horse
- Golf
- Fireplace
- Deck
- Garage
- Basement
- Pool
Property vs Single Family Average in 29625
Price
Taxes
Year Built
In The Neighborhood
New Construction
Anderson
$ 342,700
219 Bellflower Lane
Anderson, SC 29625
- Type
- Single Family
- Size
- 1,897 SqFt
- Rooms
- 3 Beds + 2 Baths
New Construction
Anderson
$ 390,680
221 Bellflower Lane
Anderson, SC 29625
- Type
- Single Family
- Size
- 2,797 SqFt
- Rooms
- 5 Beds + 3 Baths
Viewed
Anderson
$ 379,900
220 Bellflower Lane
Anderson, SC 29625
- Type
- Single Family
- Rooms
- 4 Beds + 3.5 Baths
Reduced
Anderson
$ 299,900
225 Bellflower Lane
Anderson, SC 29625
- Type
- Single Family
- Size
- 1,897 SqFt
- Rooms
- 3 Beds + 2 Baths
Reduced
Anderson
$ 379,900
220 Bellflower Lane
Anderson, SC 29625
- Type
- Single Family
- Size
- 3,190 SqFt
- Rooms
- 4 Beds + 3.5 Baths
Reduced
Anderson
$ 338,900
218 Bellflower Lane
Anderson, SC 29625
- Type
- Single Family
- Rooms
- 4 Beds + 3.5 Baths
Reduced
Anderson
$ 334,900
218 Bellflower Lane
Anderson, SC 29625
- Type
- Single Family
- Size
- 2,316 SqFt
- Rooms
- 4 Beds + 3.5 Baths
Reduced
Anderson
$ 364,900
216 Bellflower Lane
Anderson, SC 29625
- Type
- Single Family
- Size
- 2,797 SqFt
- Rooms
- 5 Beds + 3 Baths
Reduced
Anderson
$ 364,900
216 Bellflower Lane
Anderson, SC 29625
- Type
- Single Family
- Rooms
- 4 Beds + 3.5 Baths
Viewed
Anderson
$ 319,900
211 Bellflower Lane
Anderson, SC 29625
- Type
- Single Family
- Rooms
- 4 Beds + 2.5 Baths
 © 2026 The data relating to real estate for sale on this web site comes in part from the Western Upstate Association of REALTORS®, Inc. or Western Upstate Multiple Lisitngs Services of South Carolina, Inc. This information is deemed reliable, but not guaranteed. Neither, the Western Upstate Association of REALTORS®, Inc. or Western Upstate Multiple Listing Service of South Carolina, Inc., nor the listing broker, nor their agents or subagents are responsible for the accuracy of the information.
 Information deemed reliable but not guaranteed.
Property information provided courtesy of the Internet Exchange Program of the Greenville Association of Realtors.
The information being provided is for consumers personal, non-commercial use and may not be used for any purpose other than to identify prospective properties consumers may be interested in purchasing.
Data is updated as of November 8, 2026 5:21 PM UTC
