
Address
420 Westcliffe Way, Greenville, SC
Price
$ 350,000
Property Attributes
- MLS#1608018
- TypeSingle Family
- Listing Status Contingency Contract
- CountyGreenville
- CityGreenville
- Area060
- NeighborhoodWestcliffe
- Zip29611
- StyleRanch
- Year Built1974
- Taxes$ 1231
- Price$ 350,000
- Bedrooms4
- Full Bathrooms3
- Half Bathrooms0
- Lot Size5 Acres
Data Source:
Greater Greenville MLS (GGMLS)
Property Description
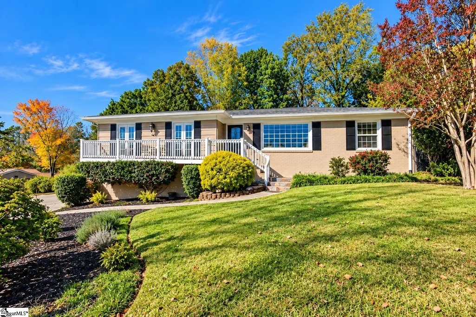
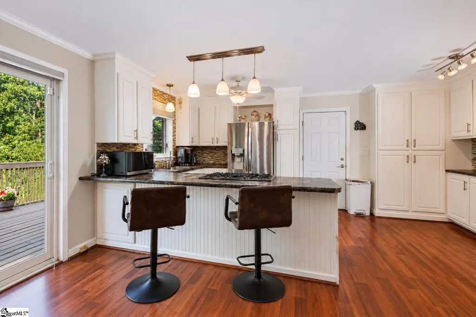
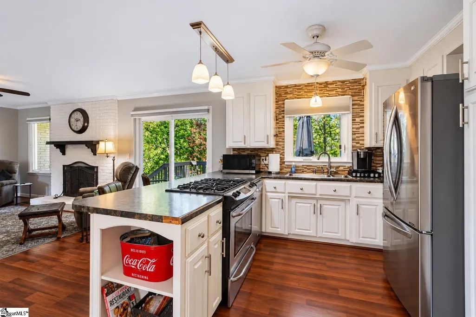
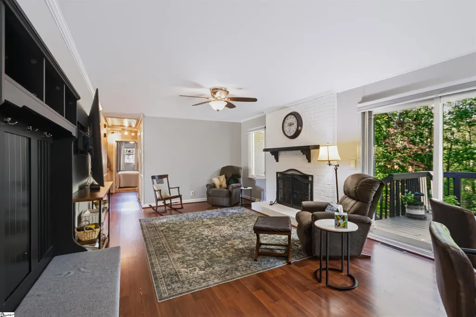
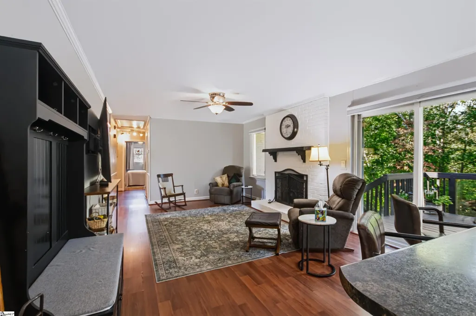
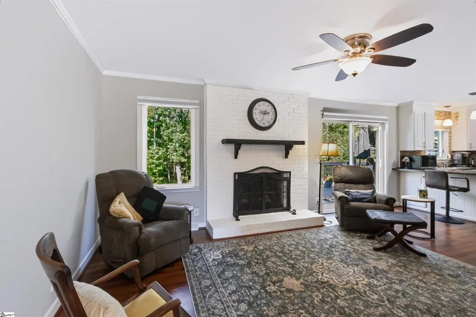
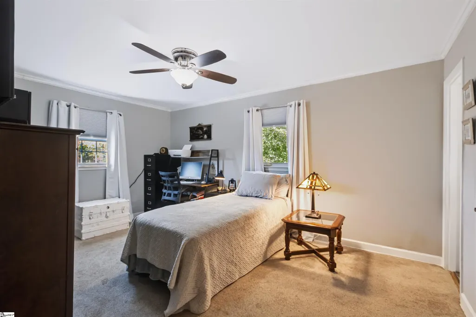
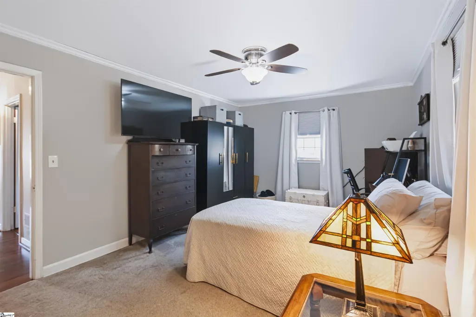
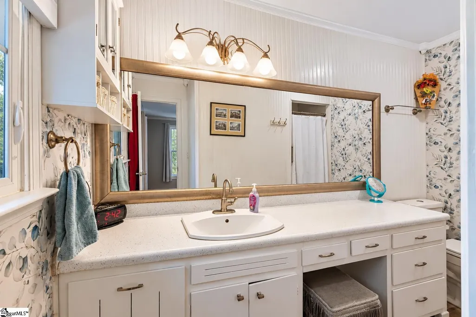
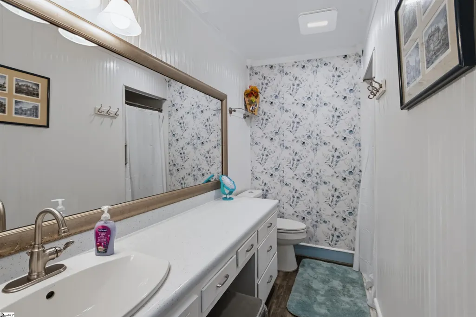
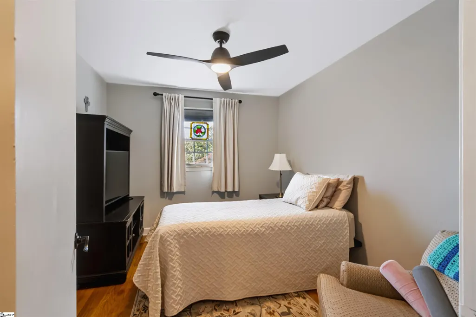
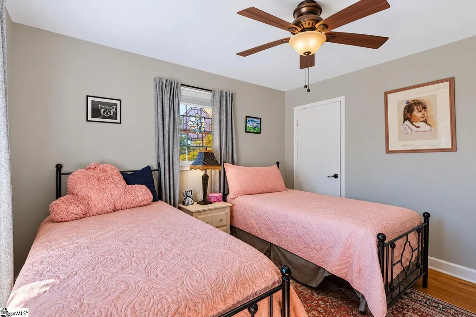
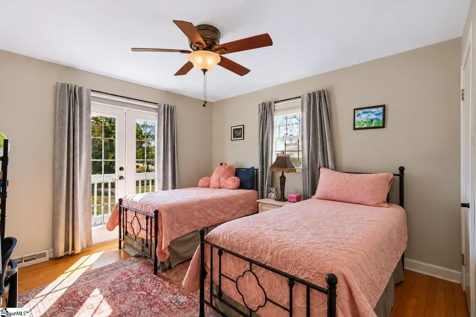
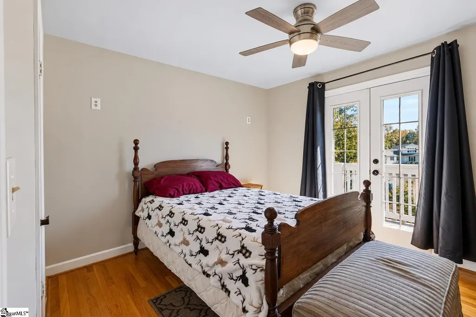
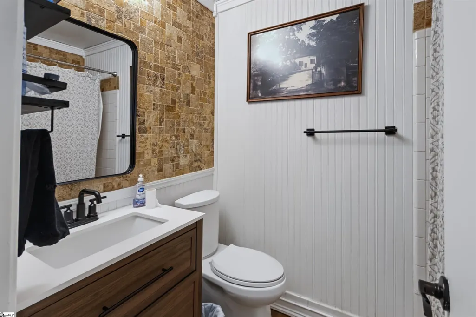
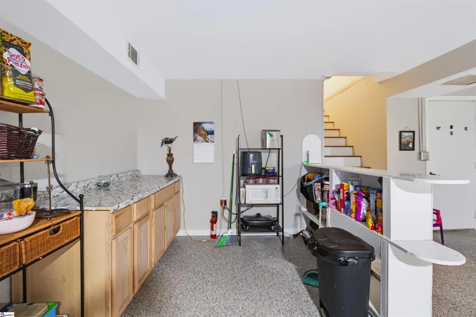
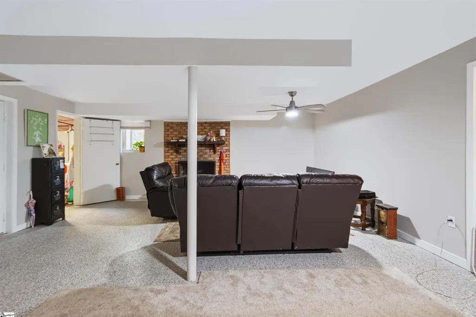
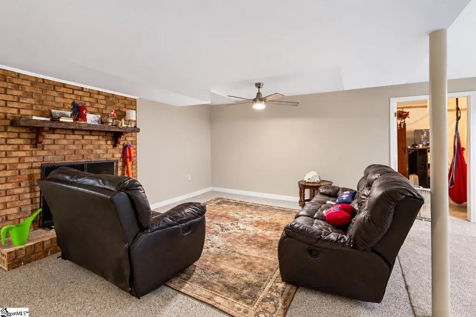
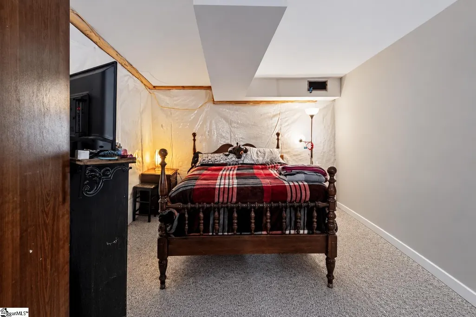
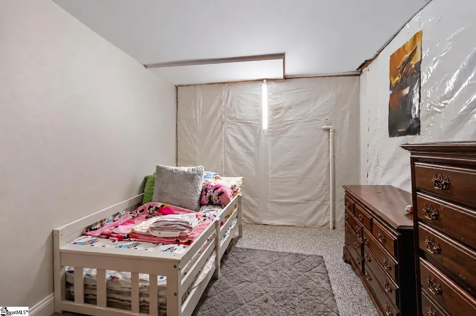
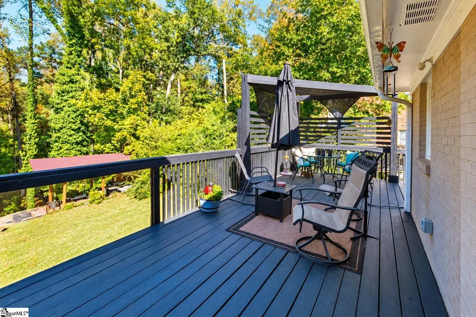
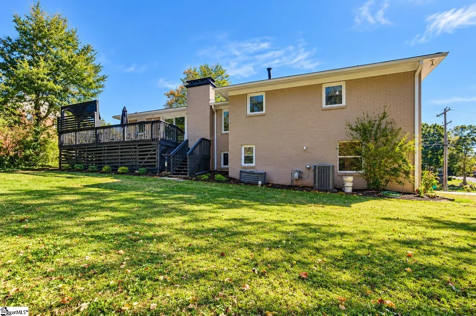
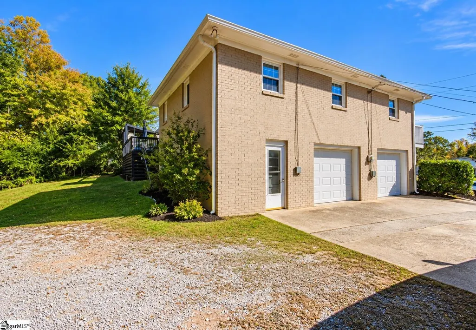
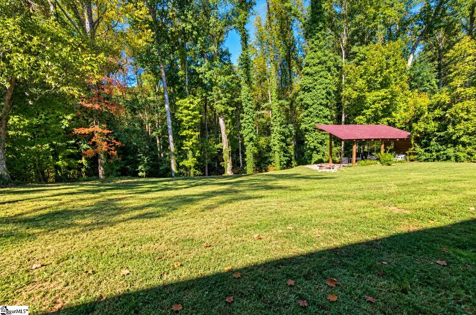
Welcome to this charming all-brick ranch home situated on a sprawling 5-acre wooded lot, offering a rare blend of private, natural serenity and close-in convenience just minutes from downtown Greenville. As you step inside the main level, you are greeted by a welcoming, functional layout featuring four spacious bedrooms and two full bathrooms. The heart of the home is the warm living area, highlighted by a cozy gas log fireplace that creates a welcoming focal point for daily living and entertaining. Downstairs, the expansive basement of approximately 1000 Sq ft. expands your living space, offering endless potential for a recreation room, media room, or hobby area. This lower level is complete with its own charming gas fireplace, convenient laundry facilities, and a half bath. Outside, the property's generous 5 acres of wooded acreage provide a picturesque, private backdrop for outdoor relaxation, nature watching, or future landscaping dreams. Delivering classic brick construction, abundant acreage, and a prime location near local dining, parks, and major thoroughfares, this property is a true gem. Schedule your private tour today to explore all the possibilities this property has to offer!
| Elementary School | Middle School | High School |
|---|---|---|
| Westcliffe Elementary School | Berea Middle School | Berea High School |
| Price History | |
|---|---|
| 10/29/2026 | Listed $350,000 |
General Features
| Sewer | Public Sewer |
|---|---|
| Utilities | Cable Available |
| Property Subtype | Single Family Residence |
| Tax Year | 2025 |
| Community Features | None |
| County | Greenville |
| Property Type | Residential |
| HOA | false |
| Attached Garage | true |
| Subdivision Name | Westcliffe |
| Garage Y/N | true |
| Status | Contingency Contract |
| Directions | Take I-385N toward Greenville, Rt onto N Academy St., Continue onto Pete Hollis Blvd to Cedar Lane Rd., Lt onto Clark Dr., Rt onto W Parker Rd., Lt onto Lily St., Lt onto White Horse Rd., Rt onto Westcliffe Way, Home will be on the Right. |
| High School | Berea |
| City | Greenville |
| MLS Area | 060 |
| Lot Size Units | Acres |
| Lot Size Square Feet | 217800 |
| Elementary School | Westcliffe |
| Tax Annual Amount | 1231.05 |
| Middle/Junior High School | Berea |
| Building Area Units | Square Feet |
| Living Area Units | Square Feet |
| Standard Status | Active Under Contract |
| Tax Lot | 113 |
| Gas Y/N | Piedmont Natural |
| Heating | Natural Gas |
| Cooling | Central Air,Electric |
| Roof | Composition |
| Construction Materials | Brick Veneer,Hardboard Siding |
| Property Condition | 50+ |
| Security Features | Smoke Detector(s) |
| Appliances | Dishwasher,Dryer,Refrigerator,Washer,Gas Oven,Gas Water Heater |
| Garage Spaces | 2 |
| Association Fee Includes | None |
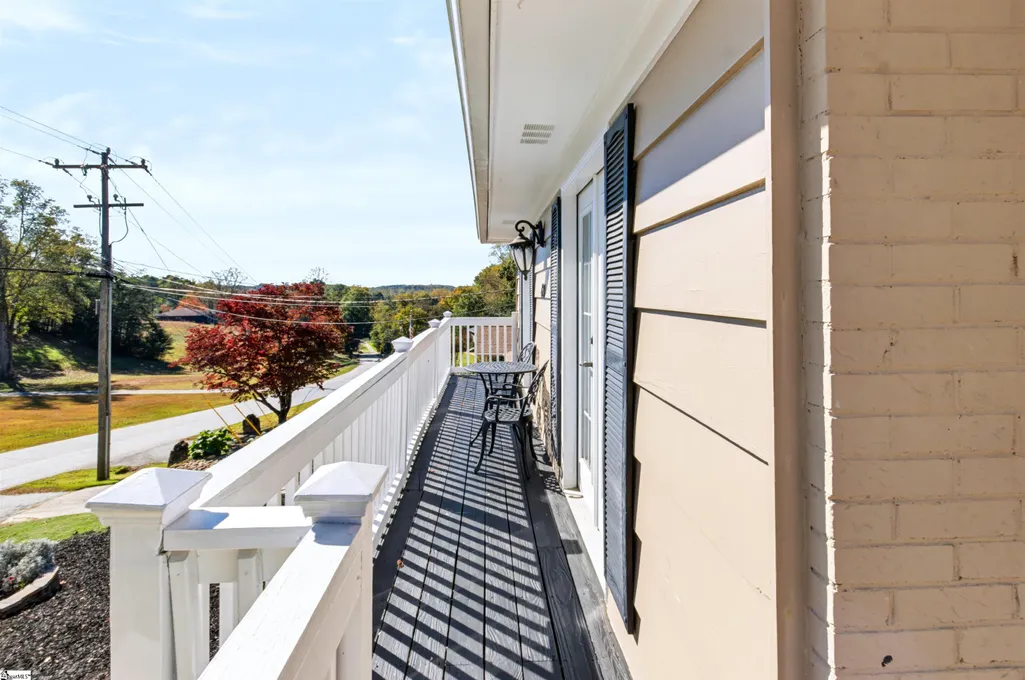
| Patio/Porch Features | Deck |
| Architectural Style | Ranch |
| Stories Count | 1 |
| Levels | 1+Basement |
| Full Baths | 3 |
| Year Built | 1974 |
| Disclosures | Seller Disclosure |
Interior Features
| Air Conditioning Y/N | true |
|---|---|
| Heating Y/N | true |
| Fireplace Y/N | true |
| Below Grade Finished Area Unit Type | Square Feet |
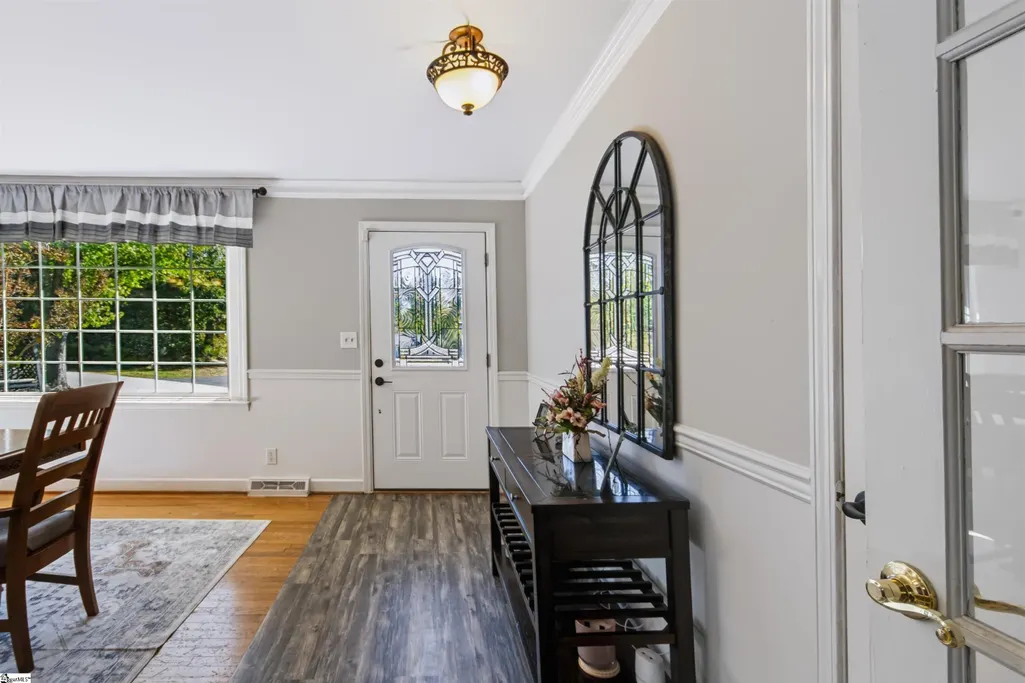
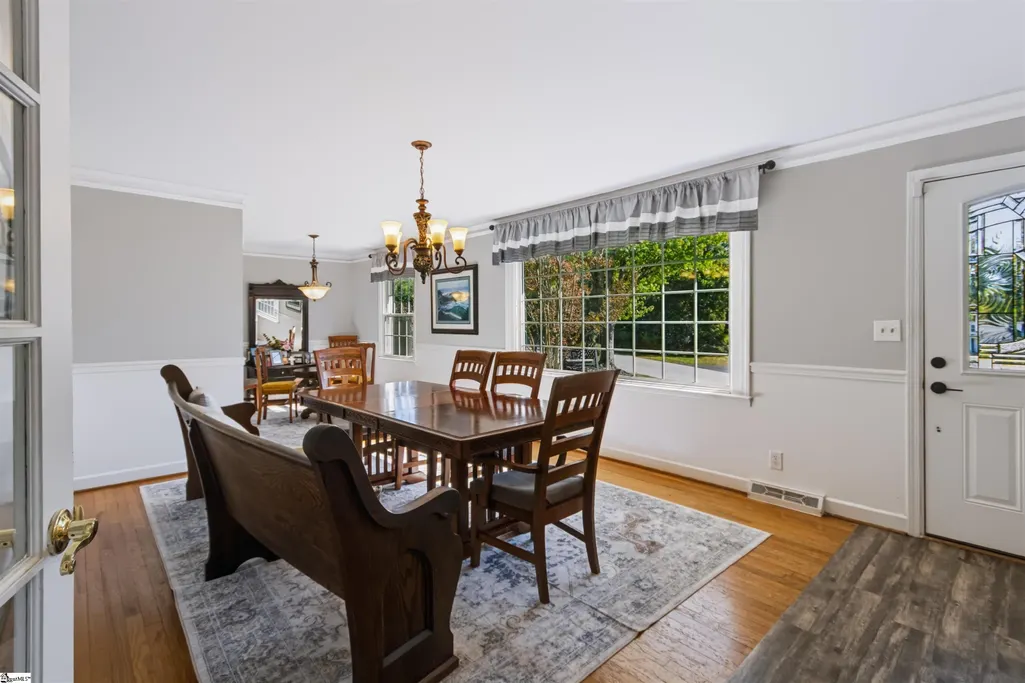
| Flooring | Carpet,Wood,Laminate |
| Total Baths | 3 |
| Interior Amenities | Ceiling Fan(s),Countertops-Other |
| Basement | Partially Finished |
| Total Fireplaces | 2 |
| Fireplace Features | Gas Log |
| Laundry Features | In Basement,Laundry Room,Gas Dryer Hookup |
| Total Bedrooms | 4 |
| Main Level Bedrooms | 4 |
| Main Level Bathrooms | 2 |
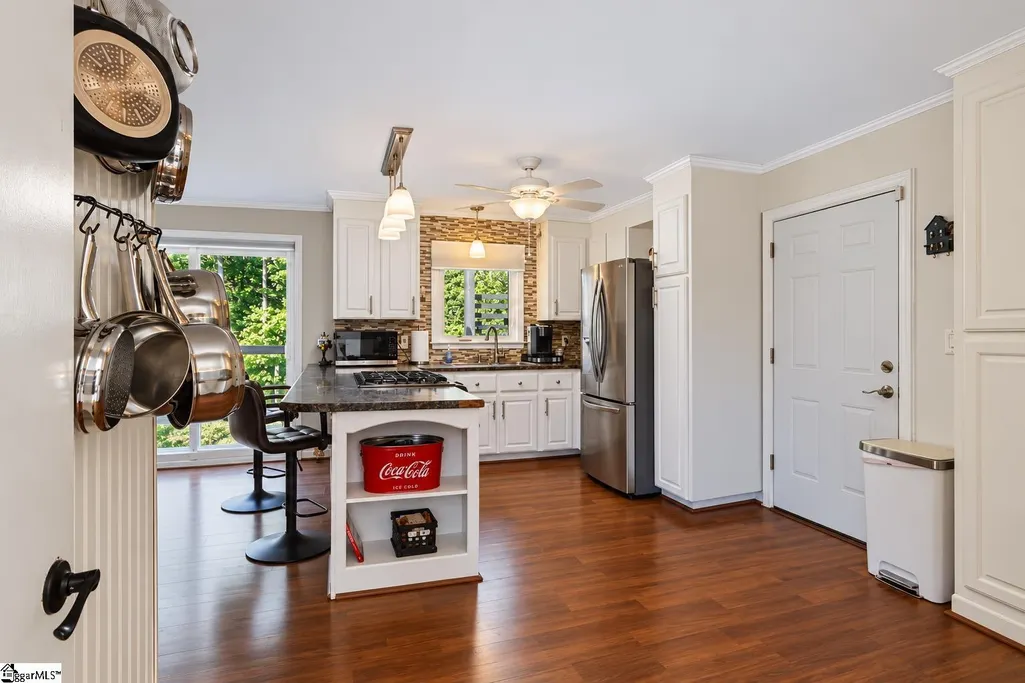
| Kitchen Area | 168 |
| Kitchen Length | 14 |
| Kitchen Width | 12 |
| Primary on Main | 110 |
| Second Bedroom Length | 11 |
| Second Bedroom Width | 10 |
| Bedroom 3 Area | 100 |
| Bedroom 3 Length | 10 |
| Bedroom 3 Width | 10 |
| Bedroom 4 Area | 100 |
| Bedroom 4 Length | 10 |
| Bedroom 4 Width | 10 |
| Living Room Area | 180 |
| Living Room Length | 15 |
| Living Room Width | 12 |
| Primary Bedroom Area | 208 |
| Primary Bedroom Length | 16 |
| Primary Bedroom Width | 13 |
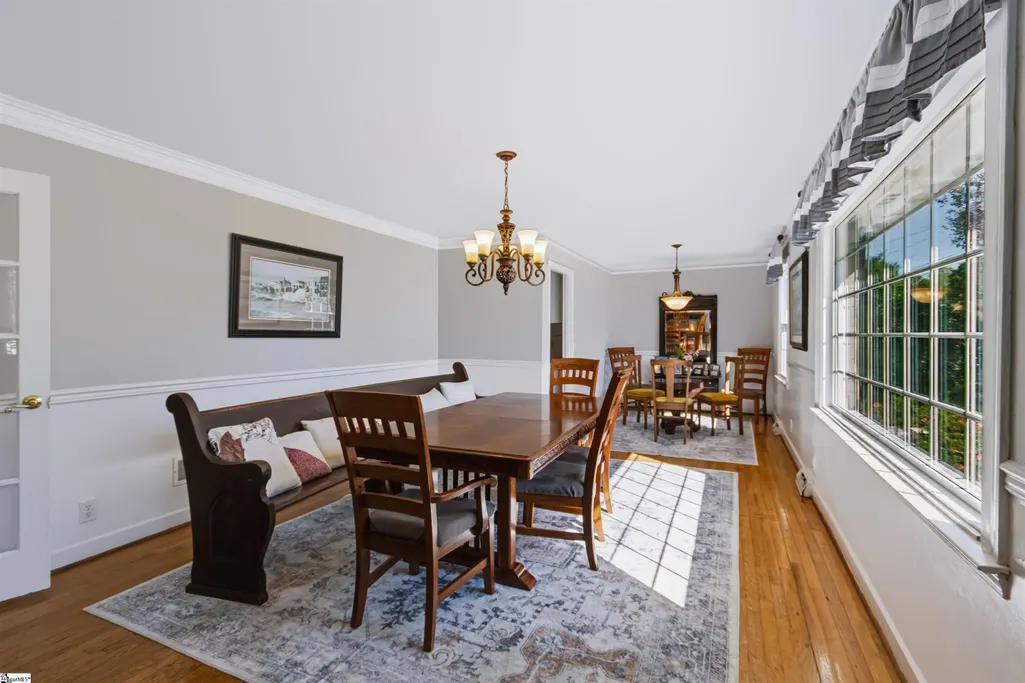
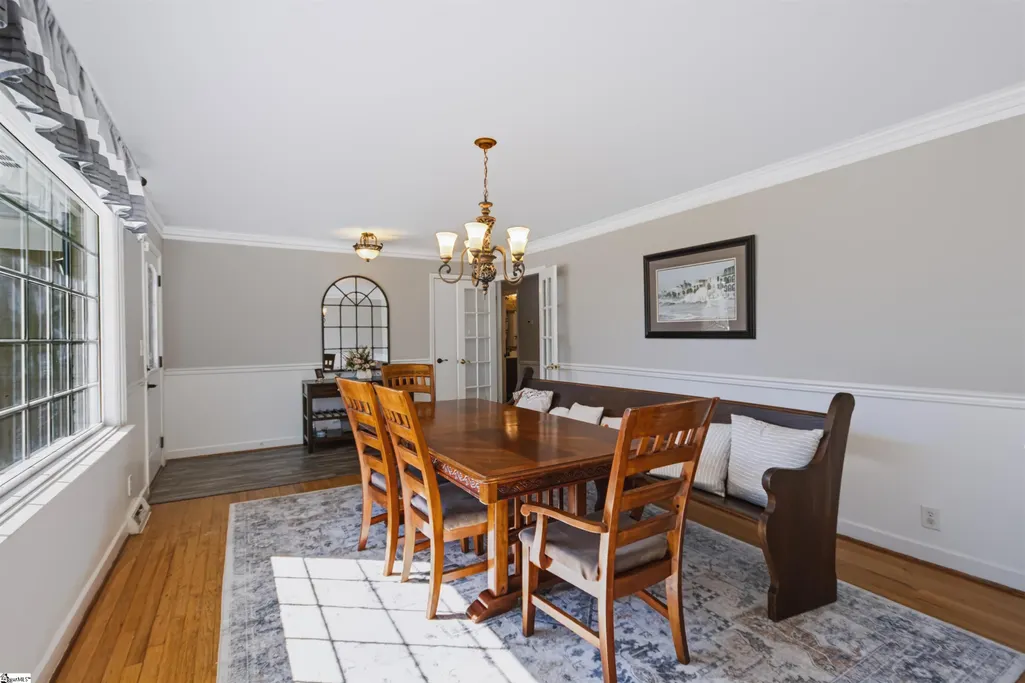
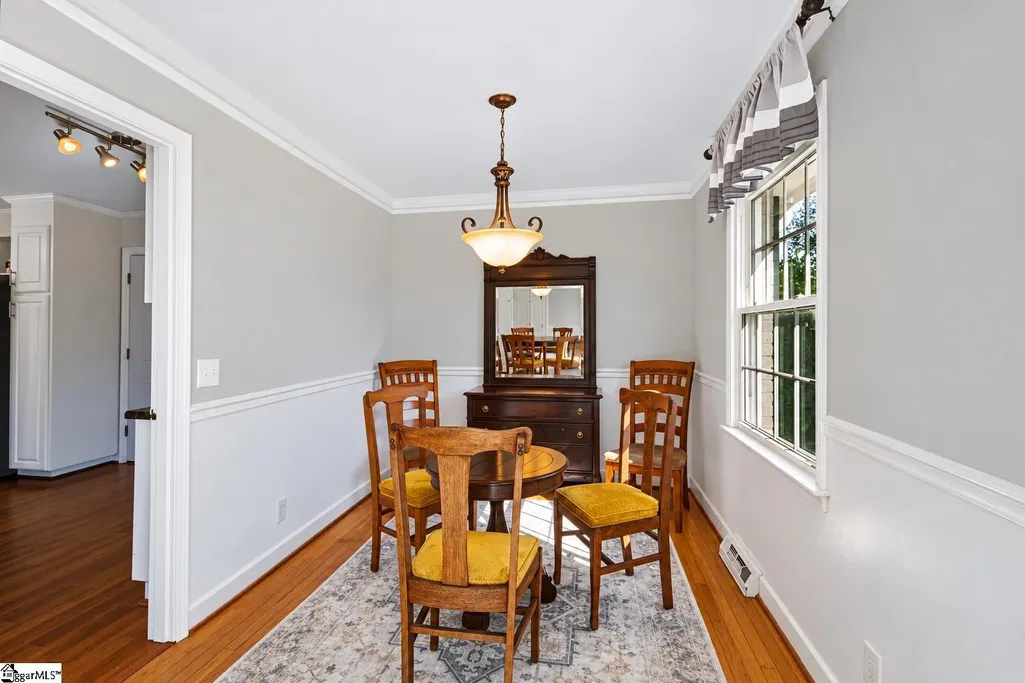
| Dining Room Area | 9 |
| Dining Room Width | 8 |
| Dining Room Area | 72 |
| Window Features | Window Treatments |
| Family Room Area | 192 |
| Family Room Length | 16 |
| Family Room Width | 12 |
Exterior Features
| Lot Features | 5 - 10 Acres,Sloped,Few Trees |
|---|---|
| Water Source | Public |
| Lot Size Area | 5 |
| Lot Size Acres | 5 |
| Total Parking | 2 |
| Parking Features | Attached,Concrete,Driveway |
| Foundation Details | Sump Pump,Basement |
| Covered Spaces | 2 |
| Exterior Amenities | Balcony |
Amenities
- Foreclosure
- Views
- Short Sale
- New Construction
- Adult 55+
- Lease To Own
- No HOA Fees
- Furnished
- Primary On Main
- Air Conditioning
- Seller Finance
- Green
- Fixer Upper
- Horse
- Golf
- Fireplace
- Deck
- Garage
- Basement
- Pool
Property vs Single Family Average in 29611
Price
Taxes
Year Built
 © 2026 The data relating to real estate for sale on this web site comes in part from the Western Upstate Association of REALTORS®, Inc. or Western Upstate Multiple Lisitngs Services of South Carolina, Inc. This information is deemed reliable, but not guaranteed. Neither, the Western Upstate Association of REALTORS®, Inc. or Western Upstate Multiple Listing Service of South Carolina, Inc., nor the listing broker, nor their agents or subagents are responsible for the accuracy of the information.
 Information deemed reliable but not guaranteed.
Property information provided courtesy of the Internet Exchange Program of the Greenville Association of Realtors.
The information being provided is for consumers personal, non-commercial use and may not be used for any purpose other than to identify prospective properties consumers may be interested in purchasing.
Data is updated as of November 8, 2026 5:21 PM UTC
